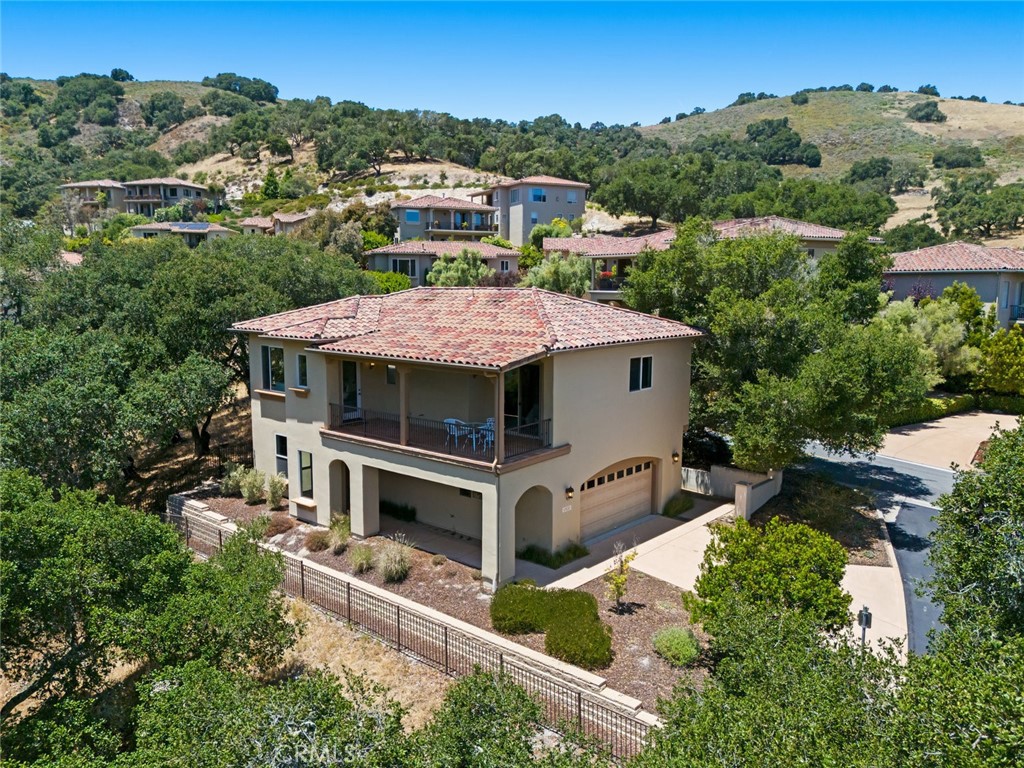
Two-story stucco home with a red tile roof and covered balcony, surrounded by trees and hillside homes.
Bought with Taylor North with San Luis Bay Realty and Listed by Jordan Jackson CA DRE# 02044868 with Keller Williams Realty Central Coast 8057041669
Sold

6520 Western Gull Drive

6520 Western Gull Drive, Avila Beach, CA 93424

$1,690,000
Welcome to 6520 Western Gull Drive, located in the highly sought-after gated community of San Luis Bay Estates. This immaculate 3-bedroom, 2.5-bath home spans 2,085 square feet and has been used exclusively as a vacation retreat by its original owner since it was built in 2002. Step inside to find a bright, open-concept layout with vaulted ceilings and natural light pouring through oversized windows. The spacious living area centers around a cozy gas fireplace, creating an ideal space for relaxing or entertaining. The gourmet kitchen is equipped with granite countertops, stainless steel appliances, and ample cabinetry--perfect for cooking and hosting. The primary suite offers a peaceful retreat with large windows, an en-suite bath, and generous closet space. Two additional bedrooms and a full guest bath provide flexibility for family or guests. Additional features include a dedicated laundry room, an attached 2-car garage, and low-maintenance, drought-tolerant landscaping. Enjoy direct access to the Bob Jones Trail and the many amenities of San Luis Bay Estates, including walking trails, golf, fitness facilities, and more--all just a short walk or golf cart ride from the vibrant shops, restaurants, and beach of downtown Avila.

3
beds

3
baths

2,085 Sq.Ft. LIVING AREA

5,092 Sq.Ft. lot

Jordan Jackson

Jordan Jackson

Features & Amenities

Interior

  • total bedrooms3
  • Total bathrooms3
  • full bathrooms2
  • half bathroom1
  • Laundry room Gas Dryer Hookup, Inside, Laundry Room
  • Flooring Carpet, Tile
  • Fireplace Gas, Living Room
  • APPLIANCES 6 Burner Stove, Built-In Range, Dishwasher, Electric Range, Gas Cooktop, Gas Oven, Microwave, Refrigerator, Vented Exhaust Fan, Water To Refrigerator, Water Heater, Dryer, Washer
  • other interior Features Breakfast Bar, Built-in Features, Balcony, Ceiling Fan(s), Separate/Formal Dining Room, High Ceilings, Living Room Deck Attached, Open Floorplan, Pantry, Recessed Lighting, Storage, Tile Counters, Two Story Ceilings, Bedroom on Main Level, Primary Suite, Walk-In Pantry, Walk-In Closet(s)

Area & Lot

  • Status Sold
  • Date Sold July 14, 2025
  • Living Area2,085 Sq.Ft.
  • Lot Area5,092 Sq.Ft.
  • MLS® IDPI25131187
  • TypeResidential
  • YEAR BUILT2002
  • View DescriptionCity Lights, Canyon, Hills, Mountain(s), Neighborhood, Valley, Trees/Woods
  • Elementary SchoolCL Smith
  • Middle SchoolLaguna
  • High SchoolSan Luis Obispo
  • School DistrictSan Luis Coastal Unified

Exterior

  • STORIES2
  • Garage Space2.0
  • water SourcePublic
  • utilitiesCable Connected, Electricity Connected, Natural Gas Connected, Sewer Connected
  • PoolNone, Association
  • roofTile
  • lot features0-1 Unit/Acre, Close to Clubhouse, Corner Lot, Cul-De-Sac, Drip Irrigation/Bubblers, Sloped Down, Front Yard, Gentle Sloping, Sprinklers In Front, Level, Sprinklers Timer, Sprinklers On Side, Street Level, Walkstreet
  • parkingConcrete, Covered, Door-Multi, Direct Access, Driveway, Garage Faces Front, Garage, Garage Door Opener, On Site, Off Street, One Space
  • HEAT TYPEForced Air, Fireplace(s)
  • AIR CONDITIONINGNone
  • sewerPublic Sewer
  • SubstructureSlab
  • HOA AmenitiesPickleball, Pool, Spa/Hot Tub
  • security FeaturesGated with Guard, Gated Community, Gated with Attendant, Smoke Detector(s)
  • other exterior FeaturesRain Gutters

Financial

  • Sales Price$1,690,000
  • HOA $84/mo
  • Zoning RS
View Virtual Tour

From Vision to Reality

Jordan Jackson is more than a Real Estate Agent—he’s your partner in finding a home, selling with confidence, and making smart investment decisions in San Luis Obispo’s thriving real estate market.

Follow Me on Instagram